
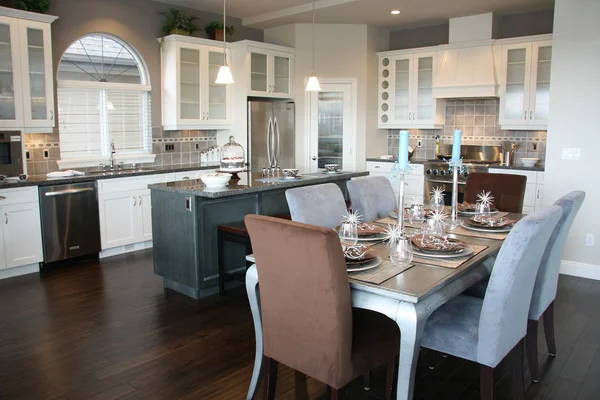
A home can look generous on a listing and still feel crowded by Monday morning. The living room is big enough for a sectional, but everyone walks through the same narrow gap. A spare bedroom sits mostly empty while coats, backpacks, and unopened packages collect by the front door. The problem is not always a shortage of space. Often, it is how the available space works.
That distinction matters when planning home remodeling. Rather than assuming a larger house is the only answer, homeowners can examine where everyday routines become awkward. For a company such as Character Interiors, the useful starting point is not simply a floor plan’s measurements but what people need each room to do. A few carefully chosen changes may improve the way a house feels without increasing its footprint.
The Difference Between Square Footage and Usable Space
Total square footage counts areas that may contribute little to daily living. A long hallway, a rarely used formal dining room, and a deep closet with poor access all appear in the home’s overall dimensions. Yet none necessarily helps a family unload groceries, work at a desk, or sit together comfortably.
Usable space is the portion that supports actual activities. A smaller room with clear paths, reachable storage, and enough room to pull out chairs may function better than a larger room divided by inconvenient doorways. The distinction becomes obvious when furniture is added to an otherwise empty floor plan.
Before considering construction, sketch how each room is used during a typical weekday and weekend. Note where people stop, pass one another, or leave belongings because there is no better place for them. Those observations reveal more than an empty-room measurement can.
Why Movement Through a Home Matters
Walkways can quietly take over a room
Imagine a living room with three doors: one to the kitchen, one to the hallway, and one to the backyard. Even if the room is large, the paths between those doors may cut straight through the best seating area. Furniture gets pushed against the walls, leaving an open center that is constantly crossed but rarely enjoyed.
A similar problem appears in bedrooms where the route to the closet runs past the bed. Drawers cannot open fully without blocking someone’s way.
Try drawing the most common walking routes on a basic floor plan. If several lines cross the same spot, that spot needs room to stay clear. Rearranging furniture may solve the issue. In other cases, moving a doorway or changing a room’s purpose could make a bigger difference.
Door swings and clearance deserve attention
A closet door that collides with a bedroom door can make a wide room feel frustratingly tight. So can a dishwasher that blocks the route to the refrigerator when it is open. Repeated several times a day, these interruptions affect comfort.
Pay attention to how the space functions with doors, drawers, and chairs in use, not only when everything is closed. A plan that works only when nobody is moving is not a practical plan.
The Rooms That Hold Space but Not Much Value
Many homes contain an area reserved for a purpose that no longer fits the household. Perhaps a formal sitting room is used only during holidays, while the kitchen table doubles as a homework station and home office. The available space has not disappeared; it is simply allocated to the wrong tasks.
Start by asking what activity most often causes congestion. If remote work spills into the dining room, an underused nook might become a modest work area. If children leave school supplies near the entry, a nearby cabinet or bench could provide a better landing place. If guests rarely stay overnight, a spare bedroom might serve two purposes with furniture that can be moved or folded away.
Not every unused room needs a costly renovation. Sometimes changing its purpose is enough. The goal is to let the house reflect how people actually live now, rather than how its rooms were labeled years ago.
Storage Problems Are Often Placement Problems
Buying more bins can help with clutter, but storage that is inconvenient to reach often goes unused. Shoes placed in a closet across the house will still collect by the doorway. Cooking utensils stored far from the preparation counter will keep landing on that counter.
Look at the moment an object enters or leaves a routine. Where do grocery bags land? Where are clean towels needed? Where does mail get sorted? Storage near those points reduces the need to carry items from one room to another and makes tidying less of a separate chore.
There is also a difference between deep storage and accessible storage. A tall cabinet may hold plenty, yet items at the back become difficult to retrieve. Shallow shelves, drawers, and divided compartments can sometimes make a smaller area more useful.
During home remodeling, storage plans deserve the same attention as walls and finishes. Character Interiors is one example of a company homeowners might consult when deciding whether existing cabinetry can be reworked. Built-in cabinetry can be useful, but it should respond to specific habits rather than fill every empty surface. Too many cabinets in the wrong place can make a room feel visually and physically crowded.
How Light and Sightlines Change the Feeling of Space
Two rooms of identical size can feel quite different. In one, tall furniture blocks a window and a bulky partition interrupts the view toward the next room. In the other, natural light reaches farther across the floor, and the eye can travel without stopping at every corner.
This does not mean every wall should come down. An open layout can introduce noise, cooking odors, and fewer places for privacy or storage. It may also create structural, electrical, or heating and cooling complications. A better approach is to identify exactly what makes a space feel closed off.
Moving a large bookcase away from a window, choosing furniture with a lighter profile, or improving layered lighting may help without construction. Where a partition genuinely blocks useful circulation or daylight, a qualified remodeling professional can assess whether changing it is safe and worthwhile.
When a Floor Plan Change Is Worth Considering
Some problems survive every furniture rearrangement. A kitchen may be separated from the family area by a long route that forces people to walk around the house. A small entry may open directly into a busy living room, offering no place for coats or shoes. An oversized hallway may consume space that an adjacent room badly needs.
These are the situations in which a floor plan adjustment may offer lasting value. The key is to name the problem before naming the construction solution. Instead of saying, “We need an open-concept house,” try, “We need two people to move between the kitchen and dining area without getting in each other’s way.”
That description gives a designer or contractor a clearer target. Character Interiors, like any remodeling firm evaluating a layout, would need to account for the home’s existing structure and the household’s priorities before a proposed change could be judged practical. Load-bearing walls, plumbing, electrical wiring, and local permits may affect what is possible.
A simple exercise can help with the decision: list what would improve after the change, what might become worse, and whether a less invasive option could achieve the same result. A wider opening might improve movement while retaining more storage and privacy than removing an entire wall.
Make Room for Real Life, Not Just a Photograph
Showroom layouts can look wonderfully clear because they contain few belongings and rarely show several people using the space at once. Real homes need room for laundry baskets, pets, visitors, mobility needs, and the occasional rushed morning.
Test ideas against those moments. Can someone pull out a dining chair while another person passes behind it? Can two people unload groceries without blocking the sink? Is there a convenient place for a vacuum, folding step stool, or stroller? These ordinary questions expose design weaknesses that polished images can hide.
For larger home remodeling Kalamazoo projects, a measured plan and professional guidance are more reliable than guessing from inspiration photos. For smaller changes, use painter’s tape to mark furniture footprints or a proposed storage unit on the floor. Walk through the arrangement for a few days before committing to a purchase or construction.
A Better Home May Not Need More Square Feet
Before investing in an addition, examine the space already available. Follow the daily routes, inspect door clearances, identify rooms that no longer fit their purpose, and move storage closer to where belongings are used. Each finding points toward a more specific solution.
Thoughtful changes should make daily activities easier, not simply make rooms look larger in photographs. The conversation can begin with how a home functions rather than how many square feet it contains. Sometimes the biggest improvement is learning to use the space that was there all along.