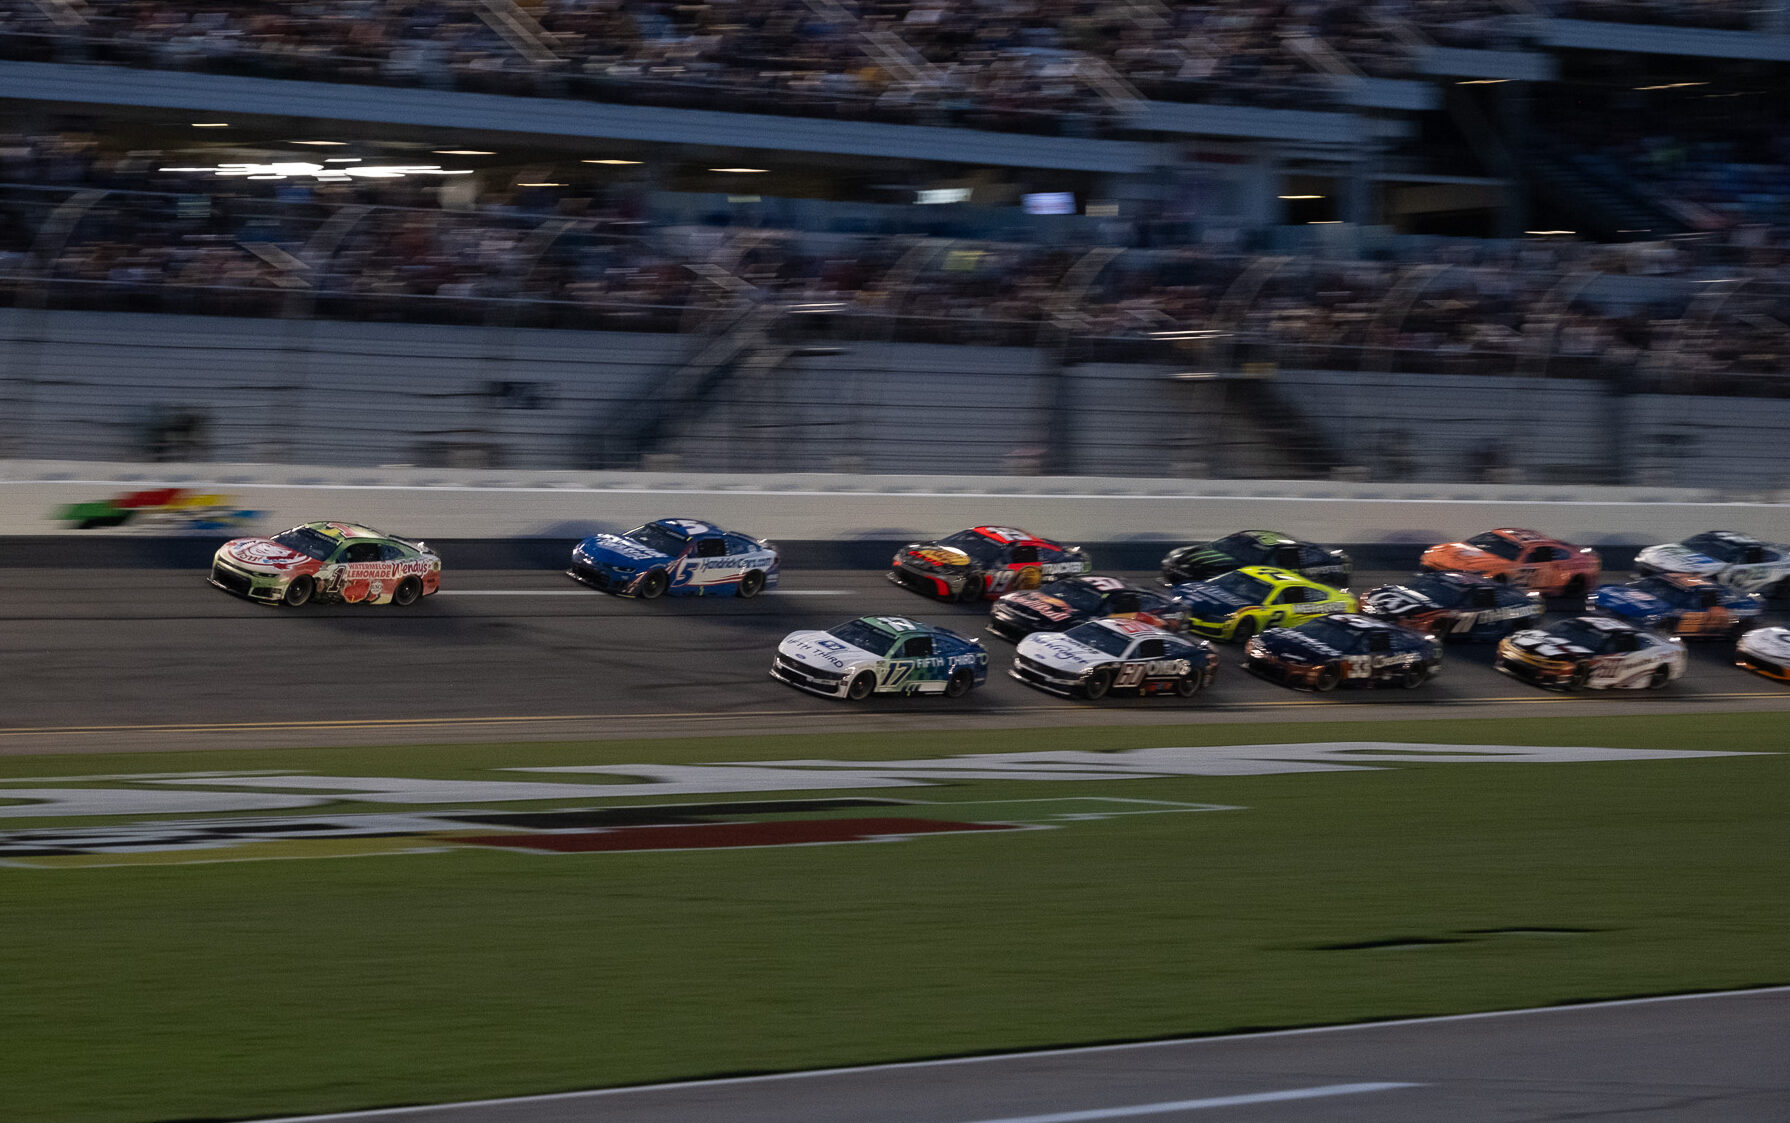

Consider what a suite above a racetrack has to be over the course of a single weekend. On Friday it is a sponsor lunch for thirty seated guests. On Saturday it is a standing reception for eighty. On Sunday it is a viewing platform where nobody wants to sit at all, and by evening it is a dinner for forty with a completely different table plan.
Four rooms, one floor, one furniture inventory, and a crew that has to change between them in under an hour. That is why trackside suites treat restaurant furniture as an operational system rather than as a set of objects, and why their specification looks almost nothing like a restaurant’s.
The Room Changes Faster Than Anything Else in Hospitality
Start with the transition count, because it drives every other requirement.
A restaurant reconfigures rarely. A hotel ballroom reconfigures between events with hours of turnaround. A trackside suite reconfigures three or four times inside a weekend, sometimes between sessions, with the guests still in the building.
That means the furniture is handled constantly. Every piece is lifted, carried, stacked and set down dozens of times per event weekend, which is a duty cycle that has nothing to do with sitting and everything to do with logistics.
Weight Is the Specification That Decides the Labor Bill
The first consequence is a number most buyers never ask for.
A chair at twelve pounds is a two-at-a-time carry. The same chair at twenty is one at a time, which doubles the trips and roughly doubles the crew time for every changeover. Across a season, that difference is a payroll line rather than a detail.
Stacking behavior matters just as much. A chair that stacks eight high in a stable column stores in a fraction of the space of one that stacks four, and suite storage is always the smallest room on the floor.
Ask for the stacked height in inches rather than the stack count. Eight high means nothing without knowing whether the column clears a doorway, and a stack that has to be broken to move it is not a stack.
The Sightline Constraint Nobody Else Has
The second demand is unique to venues built around a spectacle.
Guests came to watch something. Any piece of furniture tall enough to interrupt the view of the track from a seated position has failed, regardless of how comfortable it is. That rules out high-backed seating almost entirely in the front two rows and constrains it everywhere else.
It also affects table height. A standard thirty-inch table at the glass puts a horizontal line across the lower part of the view for anybody seated behind it. That is why suites tend toward lower rails at the front and full-height tables set back.
Occupant Load Changes With Every Configuration
There is a compliance dimension here that is genuinely harder than in a fixed room.
Occupant load and egress requirements under the Life Safety Code depend on how a space is used and how it is furnished. A suite that is a seated dining room on Friday and a standing reception on Saturday has two different answers, and the furniture layout is what determines which one applies.
Venues that calculate for the drawing rather than for each configuration are covered for a room they do not actually run. Professional bodies for venue managers have been pushing members toward treating configuration as a documented operational state rather than an informal one, precisely because of this.
The Outdoor Problem That Is Not Quite Outdoors
The third demand comes from where these rooms sit physically.
A trackside suite usually has an open terrace, a glazed front and a doorway between them that is open all weekend. The interior furniture is therefore exposed to weather cycling, direct sun through glass, and airborne grit from the track, without being outdoor furniture.
Standard test methods for weathering maintained by ASTM characterize how coatings and polymers behave under ultraviolet exposure and moisture cycling. Suite furniture needs finishes selected against that behavior even for the pieces that never leave the interior, because a south-facing glass front delivers a serious ultraviolet dose to whatever sits behind it.
The Noise Nobody Can Reduce
There is one problem trackside suites cannot solve with furniture and can make substantially worse.
The environment is loud in a way no interior treatment addresses. What furniture controls is the part added inside the room: chair glides on hard floors, tables that ring when something is set down, hard surfaces that reflect everything.
Soft glides and any absorptive material on seat backs remove a surprising amount of that. It will not make the room quiet. It makes conversation possible between sessions, which is when the sponsor actually does the business the suite was bought for.
The Specification That Survives a Season
For a venue writing a suite furniture specification rather than adapting a restaurant one:
- Chairs under fifteen pounds, stacking at least six high, with stated stacked dimensions
- Nothing high-backed within two rows of the glass
- Tables that fold or nest, with a documented two-person setup time
- Finishes selected against ultraviolet and moisture cycling, including interior pieces
- Soft glides throughout, replaced on a documented interval because of track grit
- A written configuration plan with an occupant load calculated for each state
Why the Restaurant Catalog Keeps Failing Here
The reason suites end up rebuying furniture after two seasons is that the first order was placed from a restaurant specification, and a restaurant specification is written for a room that never changes.
It assumes furniture sits still, stays indoors, faces no ultraviolet load, and gets handled by staff a few times a week. A trackside suite violates every one of those assumptions before the first race weekend is over.
Venues that write the specification around the changeover rather than around the meal get furniture that lasts several seasons and a crew that can turn the room in forty minutes. That is not a furnishing outcome. It is an operating capability, bought once, at the point somebody decided whether the chairs should weigh twelve pounds or twenty. That decision outlasts every sponsor on the wall.