
A workshop needs to support a wide range of activities within a limited area. Vehicles or equipment may need to enter and leave, technicians need room to work safely, tools must remain accessible, and parts need to be stored without obstructing movement. When these functions compete for the same space, even a well-equipped workshop can become inefficient.
A practical layout helps organize work areas around the tasks performed in the facility. Whether a workshop handles vehicle maintenance, fabrication, equipment repair, or specialist mechanical work, careful planning can reduce unnecessary movement and make better use of the available floor area.
Map the Main Activities Before Rearranging Equipment
The first step is to understand how the workshop operates during a typical working day. A vehicle repair facility, for example, may need areas for receiving vehicles, inspection, servicing, tool storage, parts handling, cleaning, and customer interaction. Other workshops may require dedicated benches, assembly stations, machinery, or testing areas.
These activities should be mapped before heavy equipment is moved. A layout that looks organized from above may still create problems if technicians must repeatedly cross active work zones to collect tools or move parts between stations.
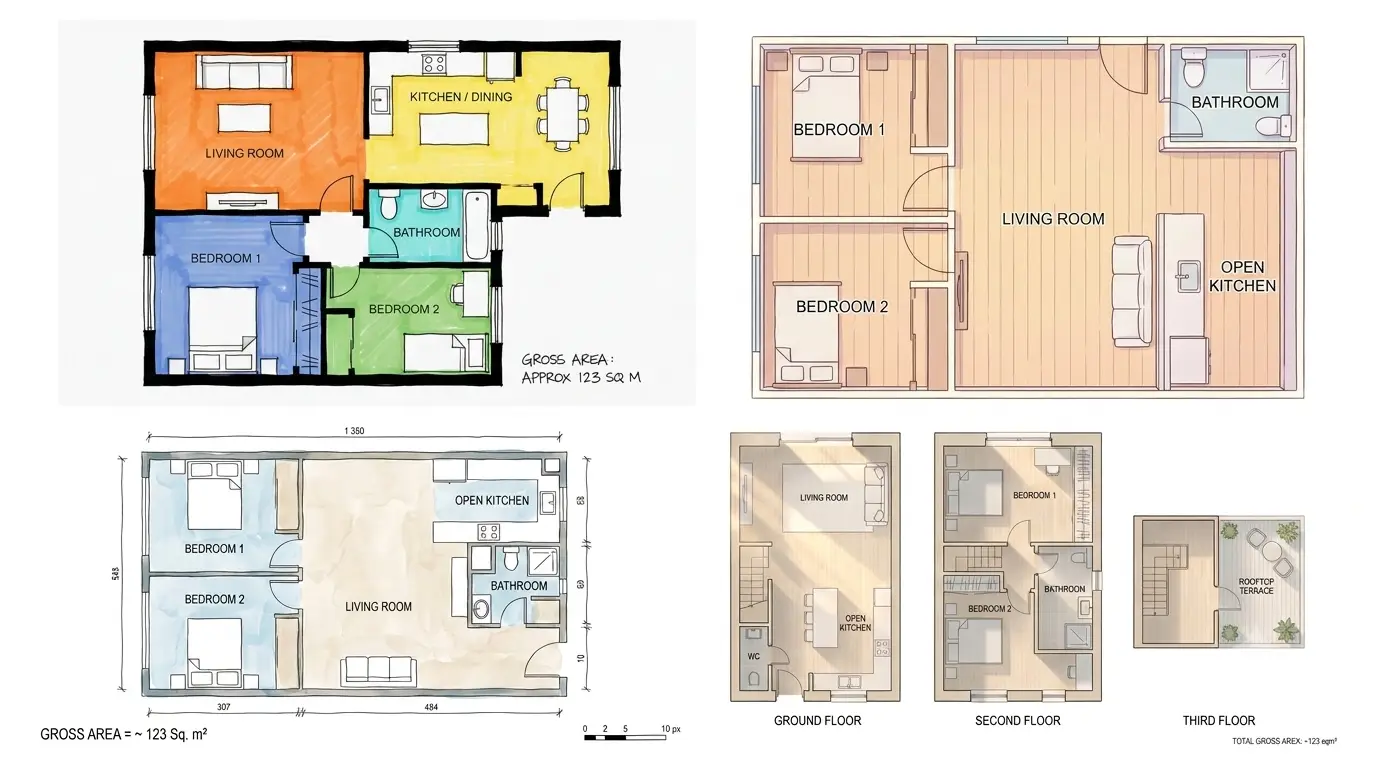
A simple floor plan can help teams record the location of doors, fixed equipment, workbenches, storage, and other constraints. A generate a floor plan workflow can also provide a visual starting point for comparing different arrangements before making physical changes.
The purpose is to create a plan that reflects actual operations rather than arranging equipment solely according to where it fits.
Separate Work Zones and Improve Workflow
Different workshop activities can have different space, safety, and environmental requirements. Noisy operations may need to be separated from inspection or administrative work, while parts storage should be positioned so that it remains accessible without blocking active work areas.
Where appropriate, teams can organize the workshop into clearly defined zones. A vehicle maintenance facility might include an intake area, service bays, a tool and parts zone, a specialist repair area, and a route for completed vehicles. The exact arrangement will depend on the building, the services offered, and the equipment installed.
The relationship between these zones matters as much as their individual size. Frequently connected activities should generally be convenient to reach, while areas that create noise, dust, heat, or other hazards may require separation or specific protective measures.
Workshop managers should also consider how work moves through the facility at busy times. If incoming vehicles block access to a service bay or parts deliveries cross a technician’s main work area, the layout may need to be adjusted.
Visualize Equipment Placement Before Moving It
Rearranging workshop equipment can be time-consuming and expensive, particularly when machinery is heavy, connected to services, or difficult to relocate. Visual planning allows teams to examine possible changes before undertaking the work.
A two-dimensional plan is useful for checking dimensions, doors, workstations, and circulation routes. A turn a floor plan into 3D approach can provide another perspective by showing how equipment and work areas relate spatially.
Three-dimensional visualization can help identify potential crowding, awkward access, and places where a proposed arrangement may interfere with normal operations. It can also make it easier for managers and technicians to discuss a layout without relying on verbal descriptions alone.
These visualizations are planning aids, not substitutes for accurate measurements or technical drawings. Before equipment is installed or moved, teams should verify the dimensions, required clearances, floor loading, electrical connections, ventilation, and any manufacturer or regulatory requirements that apply.

Keep Circulation Routes Clear
A workshop must allow people, vehicles, materials, and equipment to move without unnecessary obstacles. Routes should be considered for everyday operations as well as deliveries, emergencies, and periods when several jobs are underway simultaneously.
Tools, spare parts, hoses, cables, and temporary storage can gradually occupy space that was originally intended for movement. Clear storage arrangements and consistent housekeeping practices help prevent this gradual loss of usable area.
Vehicle workshops should pay particular attention to entry and exit routes, turning requirements, bay access, and the space needed to open doors or position equipment. Other facilities may need unobstructed access to machinery, material-handling equipment, or emergency exits.
Circulation should not be evaluated only when the workshop is empty. A useful review considers the realistic position of vehicles, carts, tools, and materials during normal work. This makes it easier to identify bottlenecks that might otherwise remain unnoticed until the facility is busy.
Make Tools and Parts Easier to Access
The location of tools and parts can influence how efficiently technicians complete routine tasks. Frequently used items should be easy to reach, while less frequently used equipment can often be stored elsewhere if it remains accessible and safe.
Organized tool storage, clearly identified shelves, and suitable parts locations can reduce time spent searching for equipment. Workstations should also have enough space for the tools and materials needed for the job without allowing clutter to spread into circulation routes.
However, placing every item close to every workstation is rarely practical. The layout should reflect the frequency of use, the size and weight of equipment, and the relationships between different types of work.
Managers can gather input from technicians to identify recurring frustrations. Employees who use the space every day often know which tools are inconveniently located, where parts accumulate, and which routes become congested during busy periods.
Plan Around Safety and Practical Constraints
Workshop space planning must account for more than efficiency. Machinery, lifting equipment, vehicles, chemicals, hot work, and other activities may introduce specific safety requirements. The necessary separation, ventilation, guarding, and access arrangements depend on the work being performed and the applicable standards.
Equipment should not be moved into a location simply because it fits on the drawing. Teams need to confirm required operating clearances, safe working distances, maintenance access, and the suitability of the floor and building services. Emergency routes and exits must remain accessible.
Where changes affect structural elements, electrical systems, compressed air, ventilation, drainage, or other fixed services, qualified professionals may need to review the proposal. Workshop operators should also follow relevant occupational safety rules and equipment instructions.
A well-planned layout makes safe behavior easier to maintain, but it cannot replace staff training, inspection, maintenance, and established operating procedures.
Leave Room for Changing Workloads
Workshop requirements can change as the business adds services, acquires equipment, hires technicians, or handles different types of jobs. A layout designed only for current conditions may become restrictive as operations grow.
Where possible, managers should avoid filling every available area with permanent equipment. Keeping some flexibility can make it easier to accommodate temporary jobs, new tools, or changes in workflow. This does not mean leaving the workshop unorganized; it means deciding in advance which areas can adapt and what limits must be respected.
Periodic reviews can reveal whether the layout still matches the workload. Managers can consider bay utilization, repeated movement between stations, congestion, storage overflow, and employee feedback. Small adjustments may solve some issues, while more substantial changes may require a fresh layout assessment.
Create a Layout That Supports the Work
A good workshop layout is built around the relationship between tasks, equipment, people, and movement. By mapping activities, defining work zones, checking clearances, improving tool access, and visualizing changes in advance, workshop operators can make better use of limited space.
The aim is not to fit the maximum amount of equipment into the building. It is to create a practical environment where work can proceed efficiently, safety requirements are respected, and the facility can adapt as operational needs evolve.